HEAD OFFICE - DR. MA'S LABORATORIES
CITY OF SURREY
This project marks the successful construction of a cutting edge facility tailored to the needs of Dr. Ma's Laboratories, a leading Canadian GMP-certified manufacturer of Natural Health Products (NHP). Dr. Ma's Laboratories is renowned for its commitment to quality and innovation with over 26 years of expertise in traditional remedies, botanical extracts, dietary supplements, and vitamins.


HEAD OFFICE -
CB SUPPLIES
CITY OF SURREY
This corporate industrial centre was developed to support the growing operational needs of CB Supplies through a modern and efficient facility design. The project features a balanced integration of office, warehouse, and service areas tailored to day-to-day business operations. Contemporary exterior finishes, expansive glazing, and thoughtful site circulation contribute to a strong and professional industrial presence while maintaining long-term functionality and adaptability.

_edited.jpg)
_edited.jpg)
CC 24 Ave
CITY OF SURREY
A distribution center located in Surrey, comprising over 100,000 SF of industrial space, designed to support high-volume storage and efficient goods movement operations. The facility is organized around a clear logistics framework, with receiving, storage, and dispatch zones planned to maintain continuous operational flow throughout the building.
Loading areas and truck circulation are designed for efficient access and streamlined distribution activity, supporting high-frequency operational demands. The design emphasizes durability, functionality, and long-term performance within a modern industrial environment.


LINK 200
CITY OF LANGLEY
A multi-unit warehouse and commercial development located in Langley, BC, comprising over 60,000 SF of modern industrial space. The project is designed to accommodate a mix of warehousing, storage, and commercial uses through flexible unit configurations and efficient spatial planning. Loading dock access and servicing areas are integrated within a coordinated site layout to support smooth day-to-day operations, while maintaining a cohesive and contemporary industrial-commercial presence.


_edited.jpg)

CHIC V
CITY OF SURREY
A light industrial development in Surrey, configured as a modular multi-unit building providing over 100,000 SF sq. ft of flexible industrial space. Each unit is designed to support a range of light industrial, storage, and trade-based uses, with the ability to combine or subdivide units as tenant requirements evolve. The planning approach prioritizes adaptability, efficient servicing, and long-term usability while maintaining a consistent and controlled building framework.


ABBOTSFORD WAREHOUSE
CITY OF ABBOTSFORD
This industrial development in Abbotsford was conceived to provide a highly functional and efficient environment for modern industrial operations. Covering approximately 120,000 SF, the facility incorporates flexible warehouse areas, integrated office spaces, and optimized loading and circulation components to support day-to-day operational demands. The architectural design features durable materials, clean lines, and a contemporary industrial aesthetic that reinforces both practicality and long-term adaptability.


SURREY WAREHOUSE - IEM
CITY OF SURREY
This project delivers a contemporary industrial facility designed with a focus on functionality, efficiency, and adaptability. Spanning approximately 175,000 SF, the building incorporates a clear and rational planning layout with integrated office and warehouse components. The architectural approach emphasizes durable materials, clean massing, and a consistent industrial language suited for long-term use.


SURREY WAREHOUSE - IEM
CITY OF SURREY
This industrial development forms part of a standalone project for IEM, designed to accommodate flexible industrial requirements within a modern building envelope. Spanning over 200,000 SF, the facility prioritizes efficient circulation, practical spatial organization, and a straightforward architectural expression that supports a range of commercial uses.


SURREY WAREHOUSE - IEM
CITY OF SURREY
This project delivers a contemporary industrial building tailored to meet evolving business and operational needs. Efficient site planning, modern exterior finishes, and integrated office components contribute to a practical and professional workspace.


SURREY WAREHOUSE
CITY OF SURREY
Designed to accommodate a range of industrial functions, this development features efficient site circulation, flexible workspace areas, and a cohesive architectural form that enhances both usability and visual appeal.


HEAD OFFICE
CITY OF SURREY
Designed to accommodate a range of industrial functions, this development features efficient site circulation, flexible workspace areas, and a cohesive architectural form that enhances both usability and visual appeal.
ABBOTSFORD WAREHOUSE
CITY OF ABBOTSFORD
This Abbotsford-based industrial facility delivers a clean and functional design approach tailored to contemporary industrial users. Spanning roughly 140,000 SF, the project integrates flexible warehouse space, administrative offices, and service areas within a cohesive architectural form. Emphasis was placed on operational efficiency, long-term durability, and streamlined circulation, resulting in a modern industrial development suited to evolving business requirements.


SURREY WAREHOUSE
CITY OF SURREY
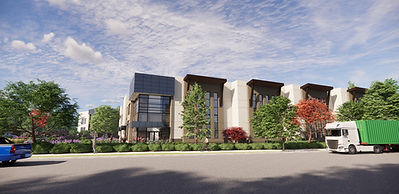
This development comprises two buildings, containing a total of
six warehouse units. The central
'cul-de-sac' between buildings offers convenient truck access and ample parking. Units are easily accessible from both the central 'cul-de-sac' and at the of each unit next to the loading bays, with each unit provided
with two loading bays.
The buildings are designed to
be anchored along the main
road, improving their street presence and curb appeal.
The tilt-up construction method improves durability and cost-effectiveness, while the sleek
and modern elevation, complete with curtain walls, reveals, and canopies, add attractive visual elements to the building.




TRUCK PARKING
TOWNSHIP OF LANGLEY
This truck parking development
in the Township of Langley offers parking for 29 cars and 89 trucks, with access provided from Fraser Highway. The parking layout was designed with careful consideration of the truck turning radius requirements, ensuring a seamless parking experience. The existing house has been converted into office and storage spaces required to operate site.
A three-meter planting buffer
has been provided along the perimeter of the building.
The buffer is populated with dense hedging, trees, and a variety of plants, creating a pleasant environment while improving the privacy of the site and the neighbouring properties.
